
Swahili house plans and designs: how the traditional layout works
Updated
Traditional Swahili house plans and designs follow one order: a porch with stone benches on the street, an inner lobby, a courtyard, then parallel rooms that grow more private towards the back. Gerald Steyn's study of the Lamu house sets out this sequence.
Traditional Swahili house plans and designs share one idea: the house turns inward, and each room is more private than the one before it. Below is that order as researchers describe it, with notes on drawing it for a new house in Zanzibar. Materials and history sit in our guide to Swahili architecture, and finishes in Swahili interior design.
Our main source, a study by Gerald Steyn, describes houses in Lamu, a town off the Kenyan coast (Steyn, checked on 13 November 2026). Where a source speaks about Stone Town, we say so.
What defines a Swahili house design
Steyn's study of the Lamu house repeats an earlier definition: an “inward looking self-contained complex” around a central courtyard (Steyn, checked on 13 November 2026). Its spaces run in a line of increasing privacy. Stephanie Wynne-Jones of the University of York summarises the same pattern for Lamu. Each room is reached through the one before it, and only close family enter the innermost room (Wynne-Jones, checked on 13 November 2026).
What this means for a new build
Before any room is drawn, we agree with you which rooms a visitor may enter and which belong to the family alone. The answers become a zoning diagram that runs from public at the door to private at the back. A change such as a kitchen near the entrance goes on that diagram first.
From the street door to the courtyard
Steyn's glossary defines the baraza as a stone bench beside the street door, and the daka as an entrance porch with stone benches (Steyn, checked on 13 November 2026). Following Ghaidan's description, he places the daka between the street and the door, with an inner lobby behind it that opens into the courtyard. Citing an earlier study of Stone Town, he reports that only five3 of its old stone houses still show a daka.
How we draw the entrance today
The entrance of a Swahili-style house can take a baraza by the door, a covered porch or a guest room near it; we settle this with you first. The ground floor plan then shows the route a visitor takes from the gate to the first seat and the point where family space begins. A daka on the street front sits near the plot boundary, so we check it against the Zanzibar building permit rules for your plot.
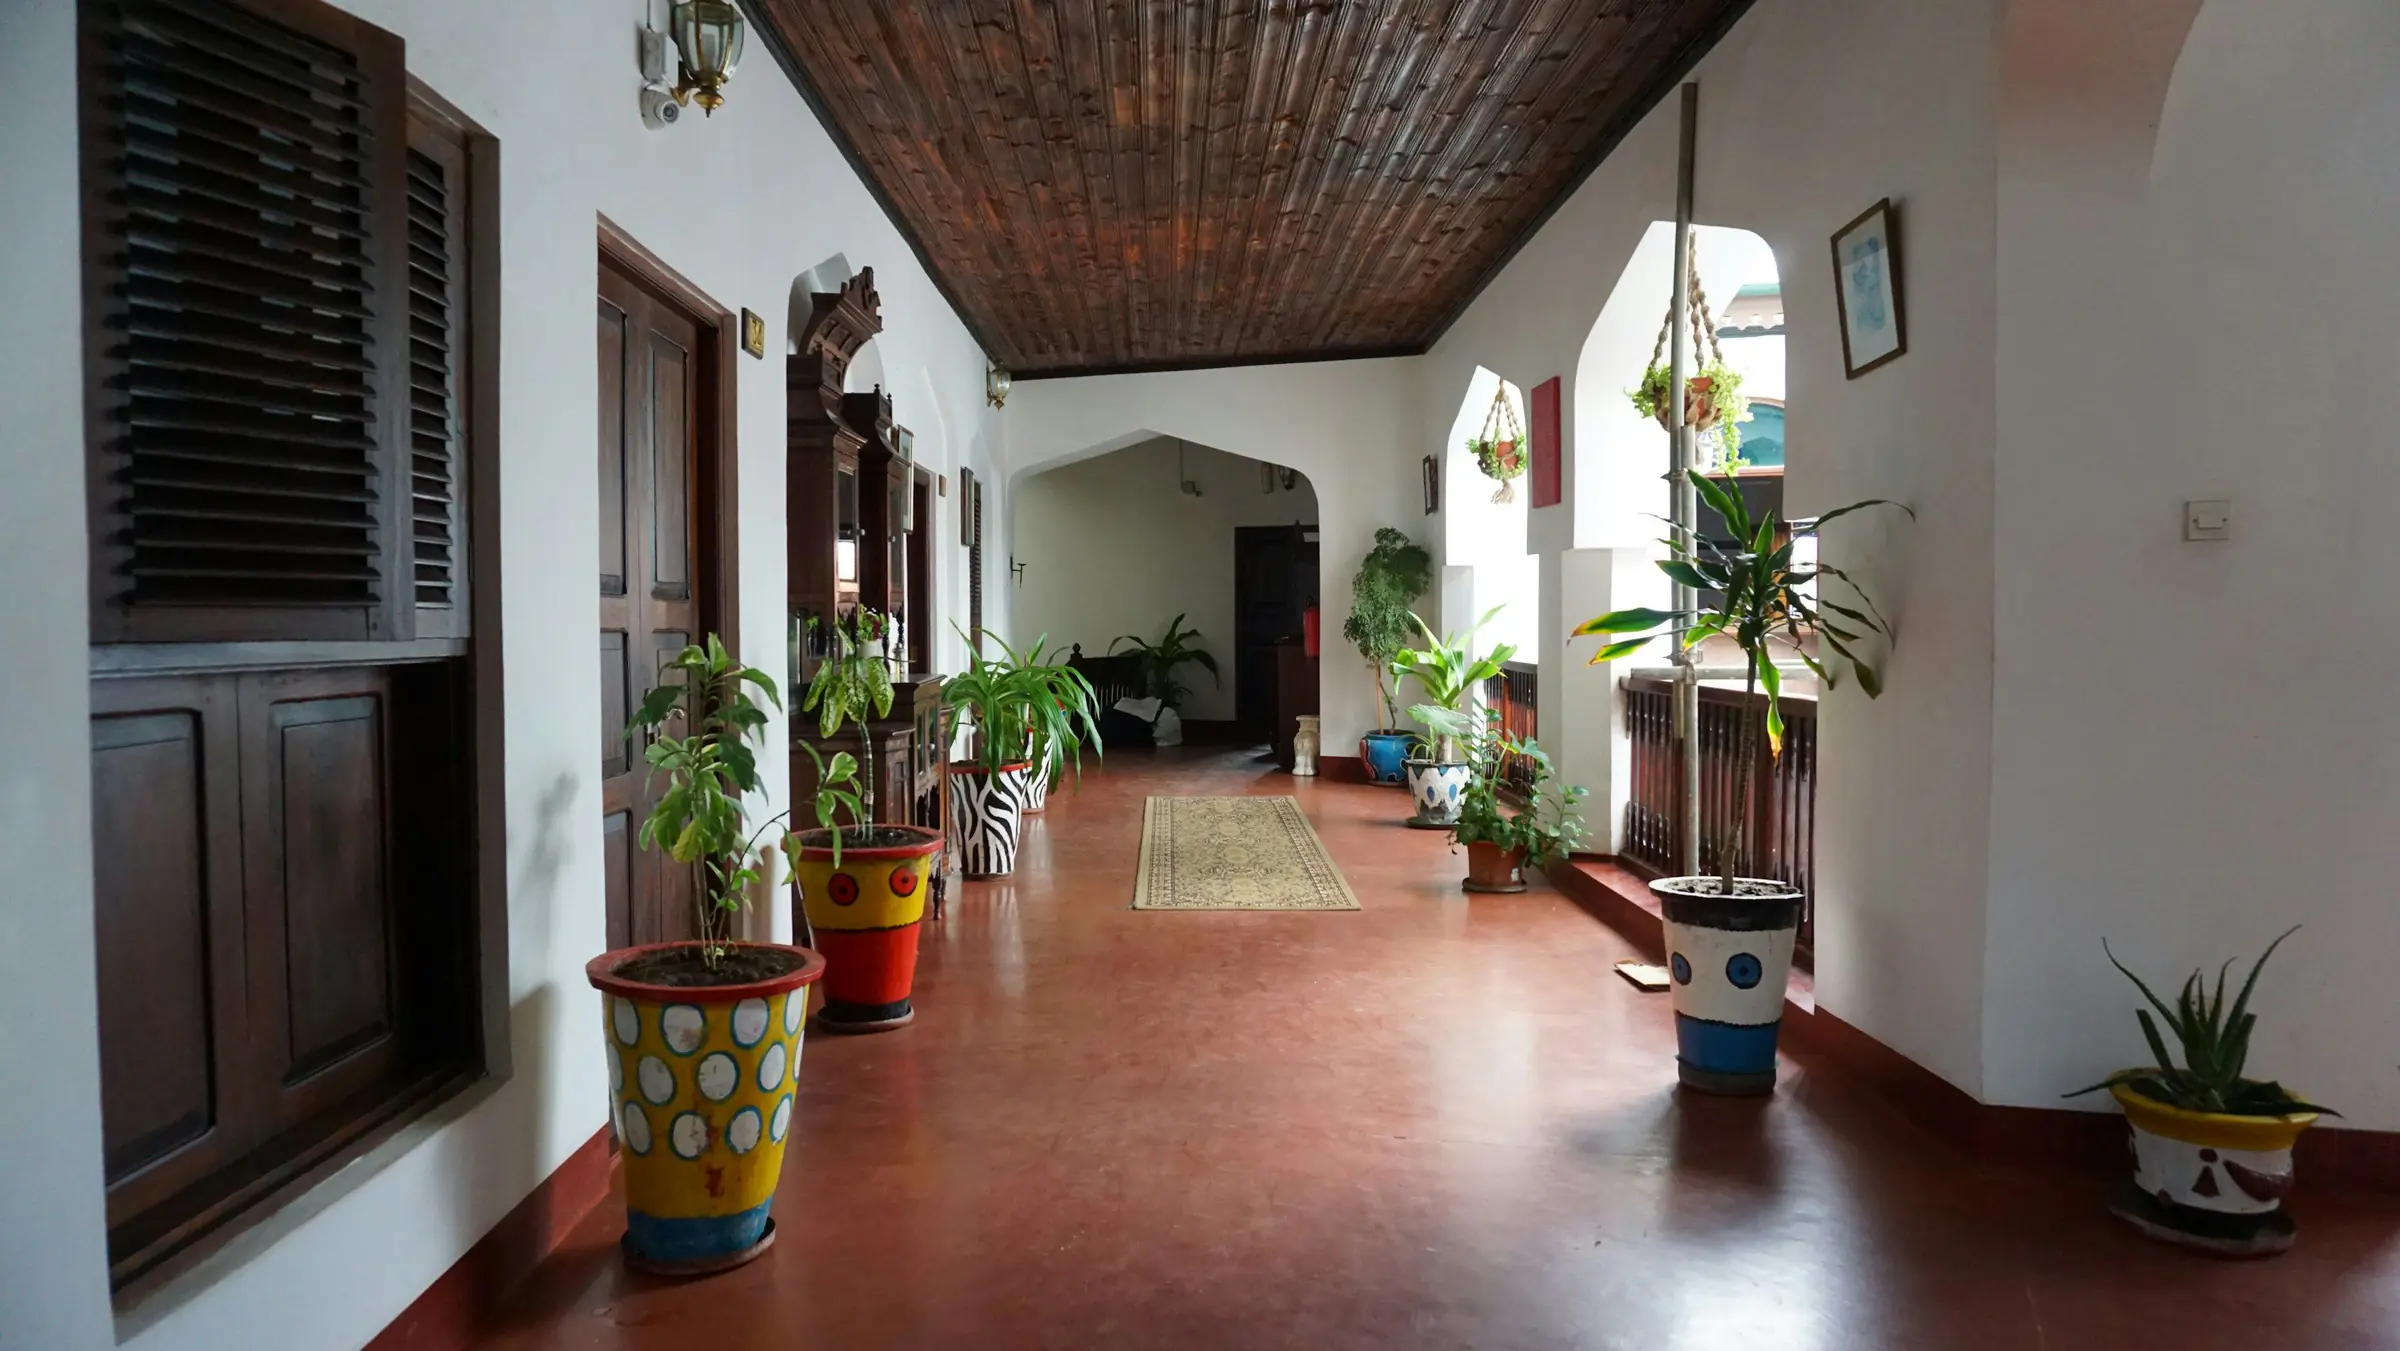
The courtyard and the rooms behind it
Further in, Steyn's account reaches the courtyard, which sometimes holds a kitchen or a guest toilet to one side (Steyn, checked on 13 November 2026). The first sitting room faces it, open like a loggia. The table sets out the whole sequence.
| Space | Name in the sources | Where it sits |
|---|---|---|
| Porch with stone benches | daka | between the street and the door |
| Inner lobby | tekani | just inside the door |
| Courtyard | kiwanda | past the tekani |
| First sitting room | msana wa tini | facing the courtyard, open to it |
| Main bedroom | ndani | behind the sitting room |
| Back room | nyumba kati | at the back of the house |
In Lamu, Steyn notes, room width was limited by the 2.4 to 3.0 m2 span of the mangrove pole. This is the span between walls in Lamu houses, not the maximum length of a pole. Houses therefore grew through longer rooms and larger courtyards. In Monika Baumanova's analysis, the smaller precolonial stone houses of the coast had on average four to five rooms5, a small courtyard included (Baumanova, checked on 13 November 2026). These rooms run in a line from the entrance to the back.
What we ask before the rooms are placed
With the zoning agreed, we settle how many rooms the sequence needs, which of them open onto the courtyard and where the kitchen goes. We then sketch layouts for your plot with different room lengths and courtyard sizes.
Swahili house plans and designs drawn for your plot
Storeys and the roof in a Swahili-style house
Nearly all early Swahili houses were single storey, Steyn reports, and second storeys became popular only in the 18th century1 (Steyn, checked on 13 November 2026). Roofs, he adds, were not used for outdoor living.
Stone Town shows another type. Steyn describes its Omani house as a roughly square courtyard building of two or three storeys7 with a flat roof. The town itself and its bazaar streets are covered in our guide to Zanzibar architecture.
Planning an upper floor or a roof terrace
If an upper floor may follow later, the first drawings already fix its stair and structure. For a roof terrace we draw the stair, the parapet, the slope that drains rainwater and any shade. For a plot in or near Stone Town, we confirm which rules apply before the layout is fixed.
Light and air in the plan
Guidelines for Stone Town from the Aga Khan Trust for Culture explain how its old buildings stay cool without air conditioning (AKTC guidelines, checked on 13 November 2026). In their words, “the courtyard is like a cup, filling with cool air at night”. They also list high ceilings, windows open to the prevailing wind, thick walls and white limewash. By contrast, Steyn points out that traditional Swahili houses had no external windows and so no cross-ventilation, unlike the shuttered Omani houses of Stone Town (Steyn, checked on 13 November 2026).
How we plan for light and air
Photos of the plot from each side at different hours let the drawings show sun and shade. In a new Swahili house design, main rooms get windows on two sides for daylight and air where the plot allows, and they open onto the courtyard. Ceiling heights appear on the sections before the estimate, and we check that a new upper floor does not take a neighbour's breeze.
How old Swahili house designs have been adapted
Old Swahili houses in Lamu, Steyn wrote, were reworked for modern use in several ways (Steyn, checked on 13 November 2026). Openings between parallel rooms were widened to make loggias, and in his account ceiling fans improved airflow. A bigger step gave up rooms for extra courtyards, which left “thin” rooms with light and air on two sides.
Our drawing set for a new Swahili-style house
Our architecture and design service prepares the drawings in this order:
- A brief and room schedule, from the entrance to the back.
- A zoning diagram from public to private.
- Sketch layouts with different courtyard sizes and room lengths.
- Floor plans for each storey, with the stair and any future floor.
- A roof plan with the terrace, parapet, drainage and shade.
- Sections and elevations with ceiling heights and the street front.
The finished set is the base for an itemised estimate, explained in how an estimate is built, and for house construction in Zanzibar. Each stage of the set is agreed with you before the next one starts.
Sources
- Gerald Steyn, The Lamu house: an East African architectural enigma, South African Journal of Art History 17 (2002), pp. 157–180 (p. 162). Checked on .
- Gerald Steyn, The Lamu house: an East African architectural enigma, South African Journal of Art History 17 (2002), pp. 157–180 (p. 164). Checked on .
- Gerald Steyn, The Lamu house: an East African architectural enigma, South African Journal of Art History 17 (2002), pp. 157–180 (p. 174). Checked on .
- Journal of Anthropological Archaeology, Stephanie Wynne-Jones, The public life of the Swahili stonehouse, 14th–15th centuries AD, vol. 32 (2013), pp. 759–773. Checked on .
- Proceedings of the 13th Space Syntax Symposium, Monika Baumanova, Space syntax on the East African coast. Checked on .
- Archnet, Conservation and Design Guidelines for Zanzibar Stone Town, Aga Khan Trust for Culture, 2001, ch. 1. Checked on .
- Gerald Steyn, The Lamu house: an East African architectural enigma, South African Journal of Art History 17 (2002), pp. 157–180 (p. 174). Checked on .
Questions about Swahili house plans and designs
What is a Swahili-style house?
In the studies we used, it is a house planned inward around a courtyard. An entrance with stone benches faces the street, a lobby leads through to the courtyard, and long rooms behind it grow more private towards the back. Stone Town in Zanzibar also has Omani courtyard houses, which spread there later.
What rooms are in a Swahili house plan?
Steyn, following Ghaidan's description, lists a porch called daka, an inner lobby called tekani and a courtyard called kiwanda. The first sitting room, msana wa tini, opens onto the courtyard. Behind it lie the main bedroom, ndani, and a back room, nyumba kati, with the inner toilet.
Can a Swahili house design have more than one storey?
Yes. Early houses were mostly single storey and upper floors came later, according to Steyn, while Omani houses in Stone Town rise higher. For a new house we draw the upper floor and roof now, or plan the stair and structure for later, and check the height rules for your plot.
How does a Swahili house stay cool?
According to Steyn, the traditional Swahili plan did this poorly. Its rooms, layered parallel to the courtyard, had no external windows and so no cross-ventilation, which he calls uncomfortable in a hot, humid climate. For old Stone Town buildings, Aga Khan Trust for Culture guidelines point to the courtyard, high ceilings, windows open to the prevailing wind, thick walls and white limewash. In a new plan we give the main rooms openings on two sides where the plot allows.
How much does it cost to build a Swahili house in Zanzibar?
We do not publish a price per square metre, because the cost follows the drawings of your Swahili house plan: rooms, storeys, roof terrace and finishes. Once the layout is agreed, we price it as an itemised estimate. Send us your sketch or brief and the plot location to start.
Send us the rooms you need, in order, with photos or a sketch of your plot. We reply on WhatsApp with questions for your brief and the next step.