
Zanzibar interior design and fit-out, from brief to handover
We handle Zanzibar interior design and fit-out as one job: concept, furniture and lighting plans, a finishes schedule, joinery made to drawings, sourced furniture and the finishing works. It suits a new villa, a house you live in or a set of hotel rooms. Nothing is ordered until you approve the schedule. We work in Zanzibar only.
Opens a WhatsApp chat with Coral & Teak. No forms.
What we do: Zanzibar interior design with the fit-out included
The drawings here end in finished rooms, not in a set of plans handed to someone else. The concept, the documents a workshop and a site crew need, the ordering of every item and the works on site all sit with us.
Where you start decides the order of work. On a new build, lighting and sockets are fixed before plastering, so the interior becomes the last stage of villa construction in Zanzibar. In a finished building, we begin with a survey, and anything structural moves into an estimate for renovation in Zanzibar. For hotel rooms, one sample room is finished and approved before the design is repeated.
The style is your choice, from plain modern rooms to carved details; for the Swahili look, see our guide to Swahili interior design. An example of a dated photo record is the stage record of a villa site.
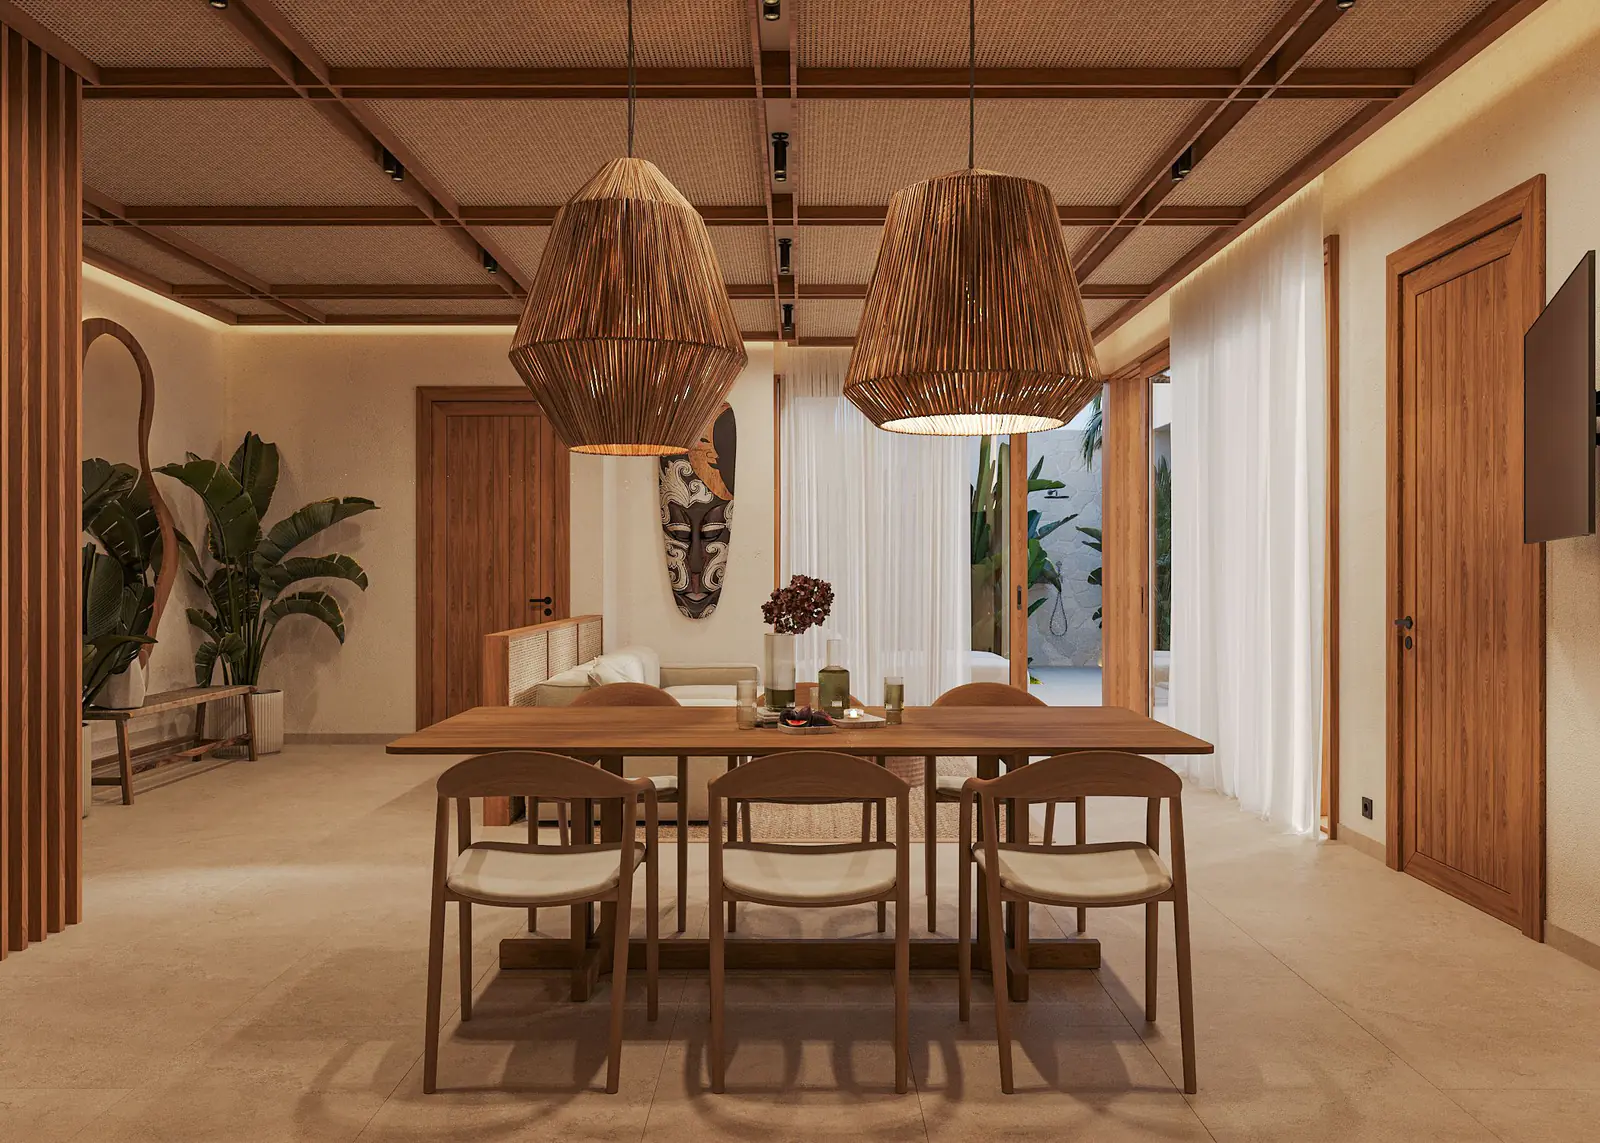
Interior design in Zanzibar: what is included
Every item in the first list is priced on the finishes schedule; the second list shows what stays outside the job.
Included
- Brief and measured survey of each room
- Concept: mood board, colour palette and real material samples
- Furniture layouts, a lighting plan and a socket and switch plan
- Finishes schedule for every floor, wall and ceiling
- Joinery made to drawings: wardrobes, kitchen units, vanity units
- Sanitaryware, fittings, furniture, curtains, lamps and decor sourced from the approved list
- Painting, tiling and flooring, placement of every item and handover
Not included
- We build on a plot you already hold.
- Structural changes such as removing walls: these go into a renovation estimate
- Appliances and artworks, unless you add them to the list
- Work outside Zanzibar
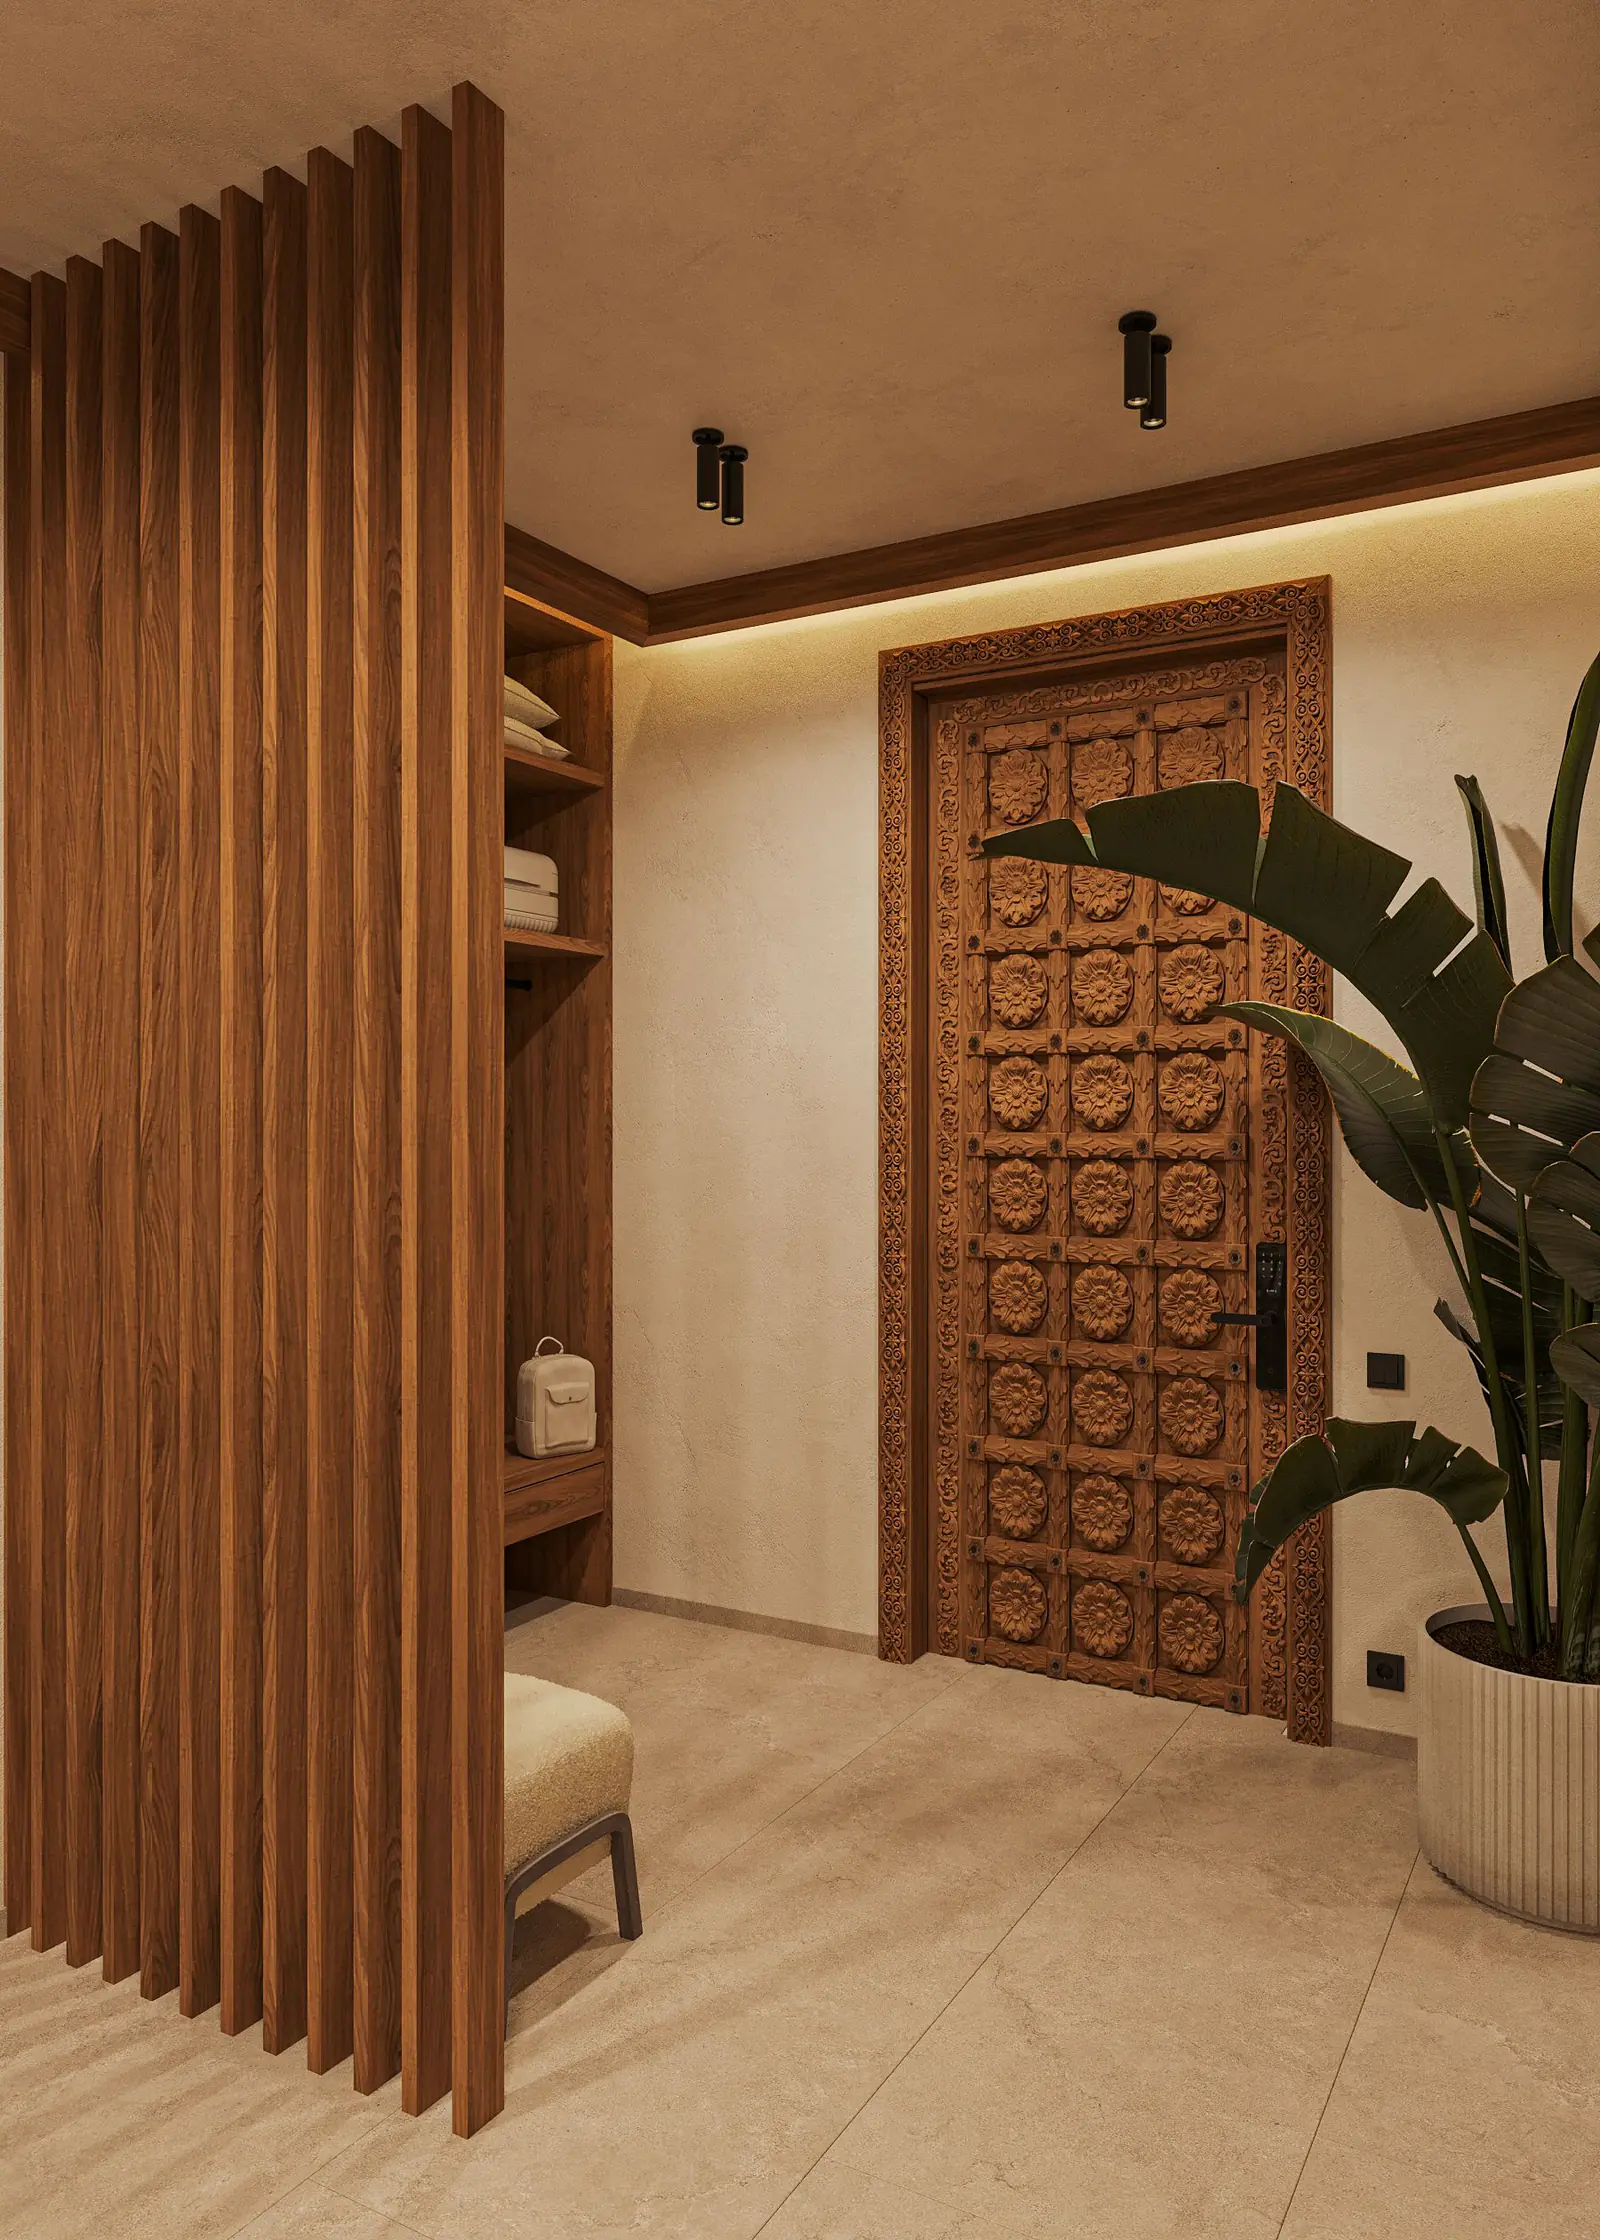
How an interior fit-out goes, step by step
Each of the seven steps ends with a document, sample photos or a photo report that you approve in writing, on WhatsApp if you are abroad. Orders wait for that approval, as at the decision points of every job.
-
Brief and room survey
We talk through how each room is used and what must stay, then measure and photograph every room.
You receive: A measured survey and a written brief.
-
Concept and samples
A mood board, a colour palette and real material samples set the look. If you are abroad, you see the samples in daylight photos.
You receive: A concept document with sample photos.
-
Layouts, lighting and sockets
Furniture layouts come first, and lighting and sockets are planned around them.
You receive: Furniture, lighting and socket plans for each room.
-
Finishes schedule and estimate
Every surface and item goes on one schedule, room by room, with a price on each line.
You receive: A finishes schedule and an itemised estimate.
-
Joinery drawings and orders
Wardrobes, kitchen units and vanity units are drawn with exact dimensions for the joiner. Everything else is ordered from the approved schedule only.
You receive: Joinery drawings and an order list with the status of each item.
-
Finishing works
The site manager checks painting, tiling, ceilings and flooring in each room against the drawings. Joinery goes in once the dusty work is done.
You receive: A photo report as each room is finished.
-
Placement and handover
Furniture, curtains and lamps go in and are checked against the list. Defects found on the final walk-through are put right before handover.
You receive: A handover pack: item list, care notes and supplier details.
What changes the time and cost of interior design
Made-to-order pieces, the number of rooms and their condition decide the time and cost of an interior. We do not publish a price per room or per square metre. The guide to how a building estimate is put together shows how a price adds up.
| Factor | Why it matters | What we need from you |
|---|---|---|
| Rooms in scope | We price room by room: a kitchen, a bathroom and a living room each need different drawings, trades and fittings. | A list of rooms and who uses each one. |
| Made to order or from stock | Each piece made to order needs its own drawing, approval and workshop time. | Which pieces you want made, with example photos. |
| Condition of the surfaces | We check walls, floors and ceilings first: cracks or old tiles are dealt with before new finishes go on. | Photos of each room, or access for a survey. |
| Rooms open to terraces or a pool | We check how much sun and outdoor air each room gets, because that decides which fabrics and floor finishes go on the schedule. | Which rooms open to the outside. |
| Changes after ordering | After ordering, a change means new samples and new orders, and some items cannot go back. | A final decision on each line before ordering. |
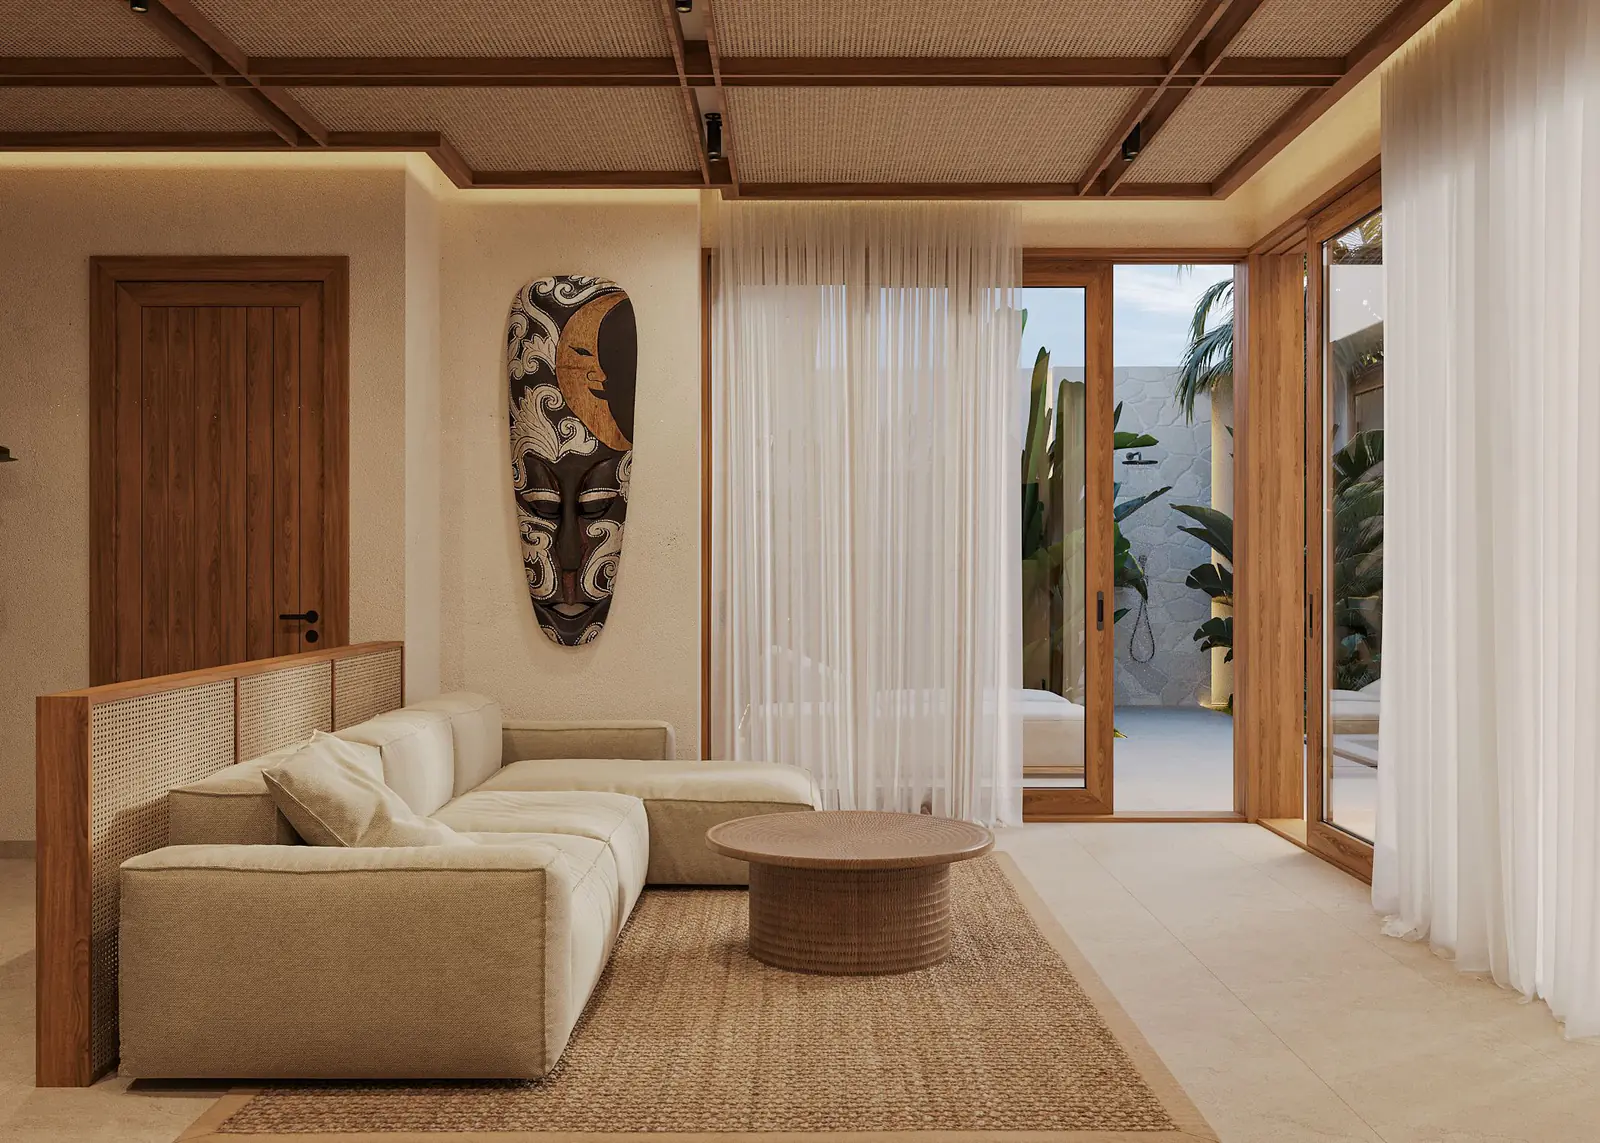
What we need from you to start the interior design
Your interior design brief begins with the rooms in scope, plans or phone photos and how far the job should go. Skip anything you have not decided.
- Where the building is and whether it is new, unfinished or lived in
- Plans with room sizes, or phone photos of each room
- Which rooms: the whole house, a few rooms or hotel rooms
- Design only, or design with fit-out and furniture
- Photos of interiors you like and pieces you want to keep
Questions about interior design in Zanzibar
How much does interior design cost in Zanzibar?
The itemised estimate follows the finishes schedule room by room: design work, joinery made to order, sanitaryware and fittings, furniture and lighting, and the finishing works, each on its own lines. We publish no fixed price. Send plans or room photos on WhatsApp, with the rooms in scope and the pieces you want made.
How long does an interior fit-out take?
Workshop time for joinery made to order sets most of it, since each piece waits for its drawing approval first. Tiles, fittings and furniture that are not in stock wait for delivery, and rooms in use take longer than empty ones. No standard duration is given before the finishes schedule is signed off; then we set out a programme for your rooms.
Can I keep some of my own furniture in the new design?
Yes. We measure and photograph the pieces you keep and place them in the furniture plan first, then design the rest of the room around them. Repairs or new fabric for those pieces go on the schedule as separate lines, so you see what each one adds.
Can I see interiors you have already finished?
Not yet. Coral & Teak is a new company with no finished interiors to show. What you can judge first is your own job: the concept, the layouts and the finishes schedule come to you for approval before anything is ordered, and each finished room is photographed for you.
Send plans or phone photos of the rooms on WhatsApp, with a note on what should stay. We reply with questions for the survey and estimate.
Request an estimate