
Hotel construction in Zanzibar, one phase at a time
We take on hotel construction in Zanzibar for hotels, lodges and guesthouses, from the operator's brief to the handover of each phase. One sample guest room is finished first, and the other rooms follow only after you approve it. We work in Zanzibar only.
Opens a WhatsApp chat with Coral & Teak. No forms.
What we do: hotel construction in Zanzibar, block by block
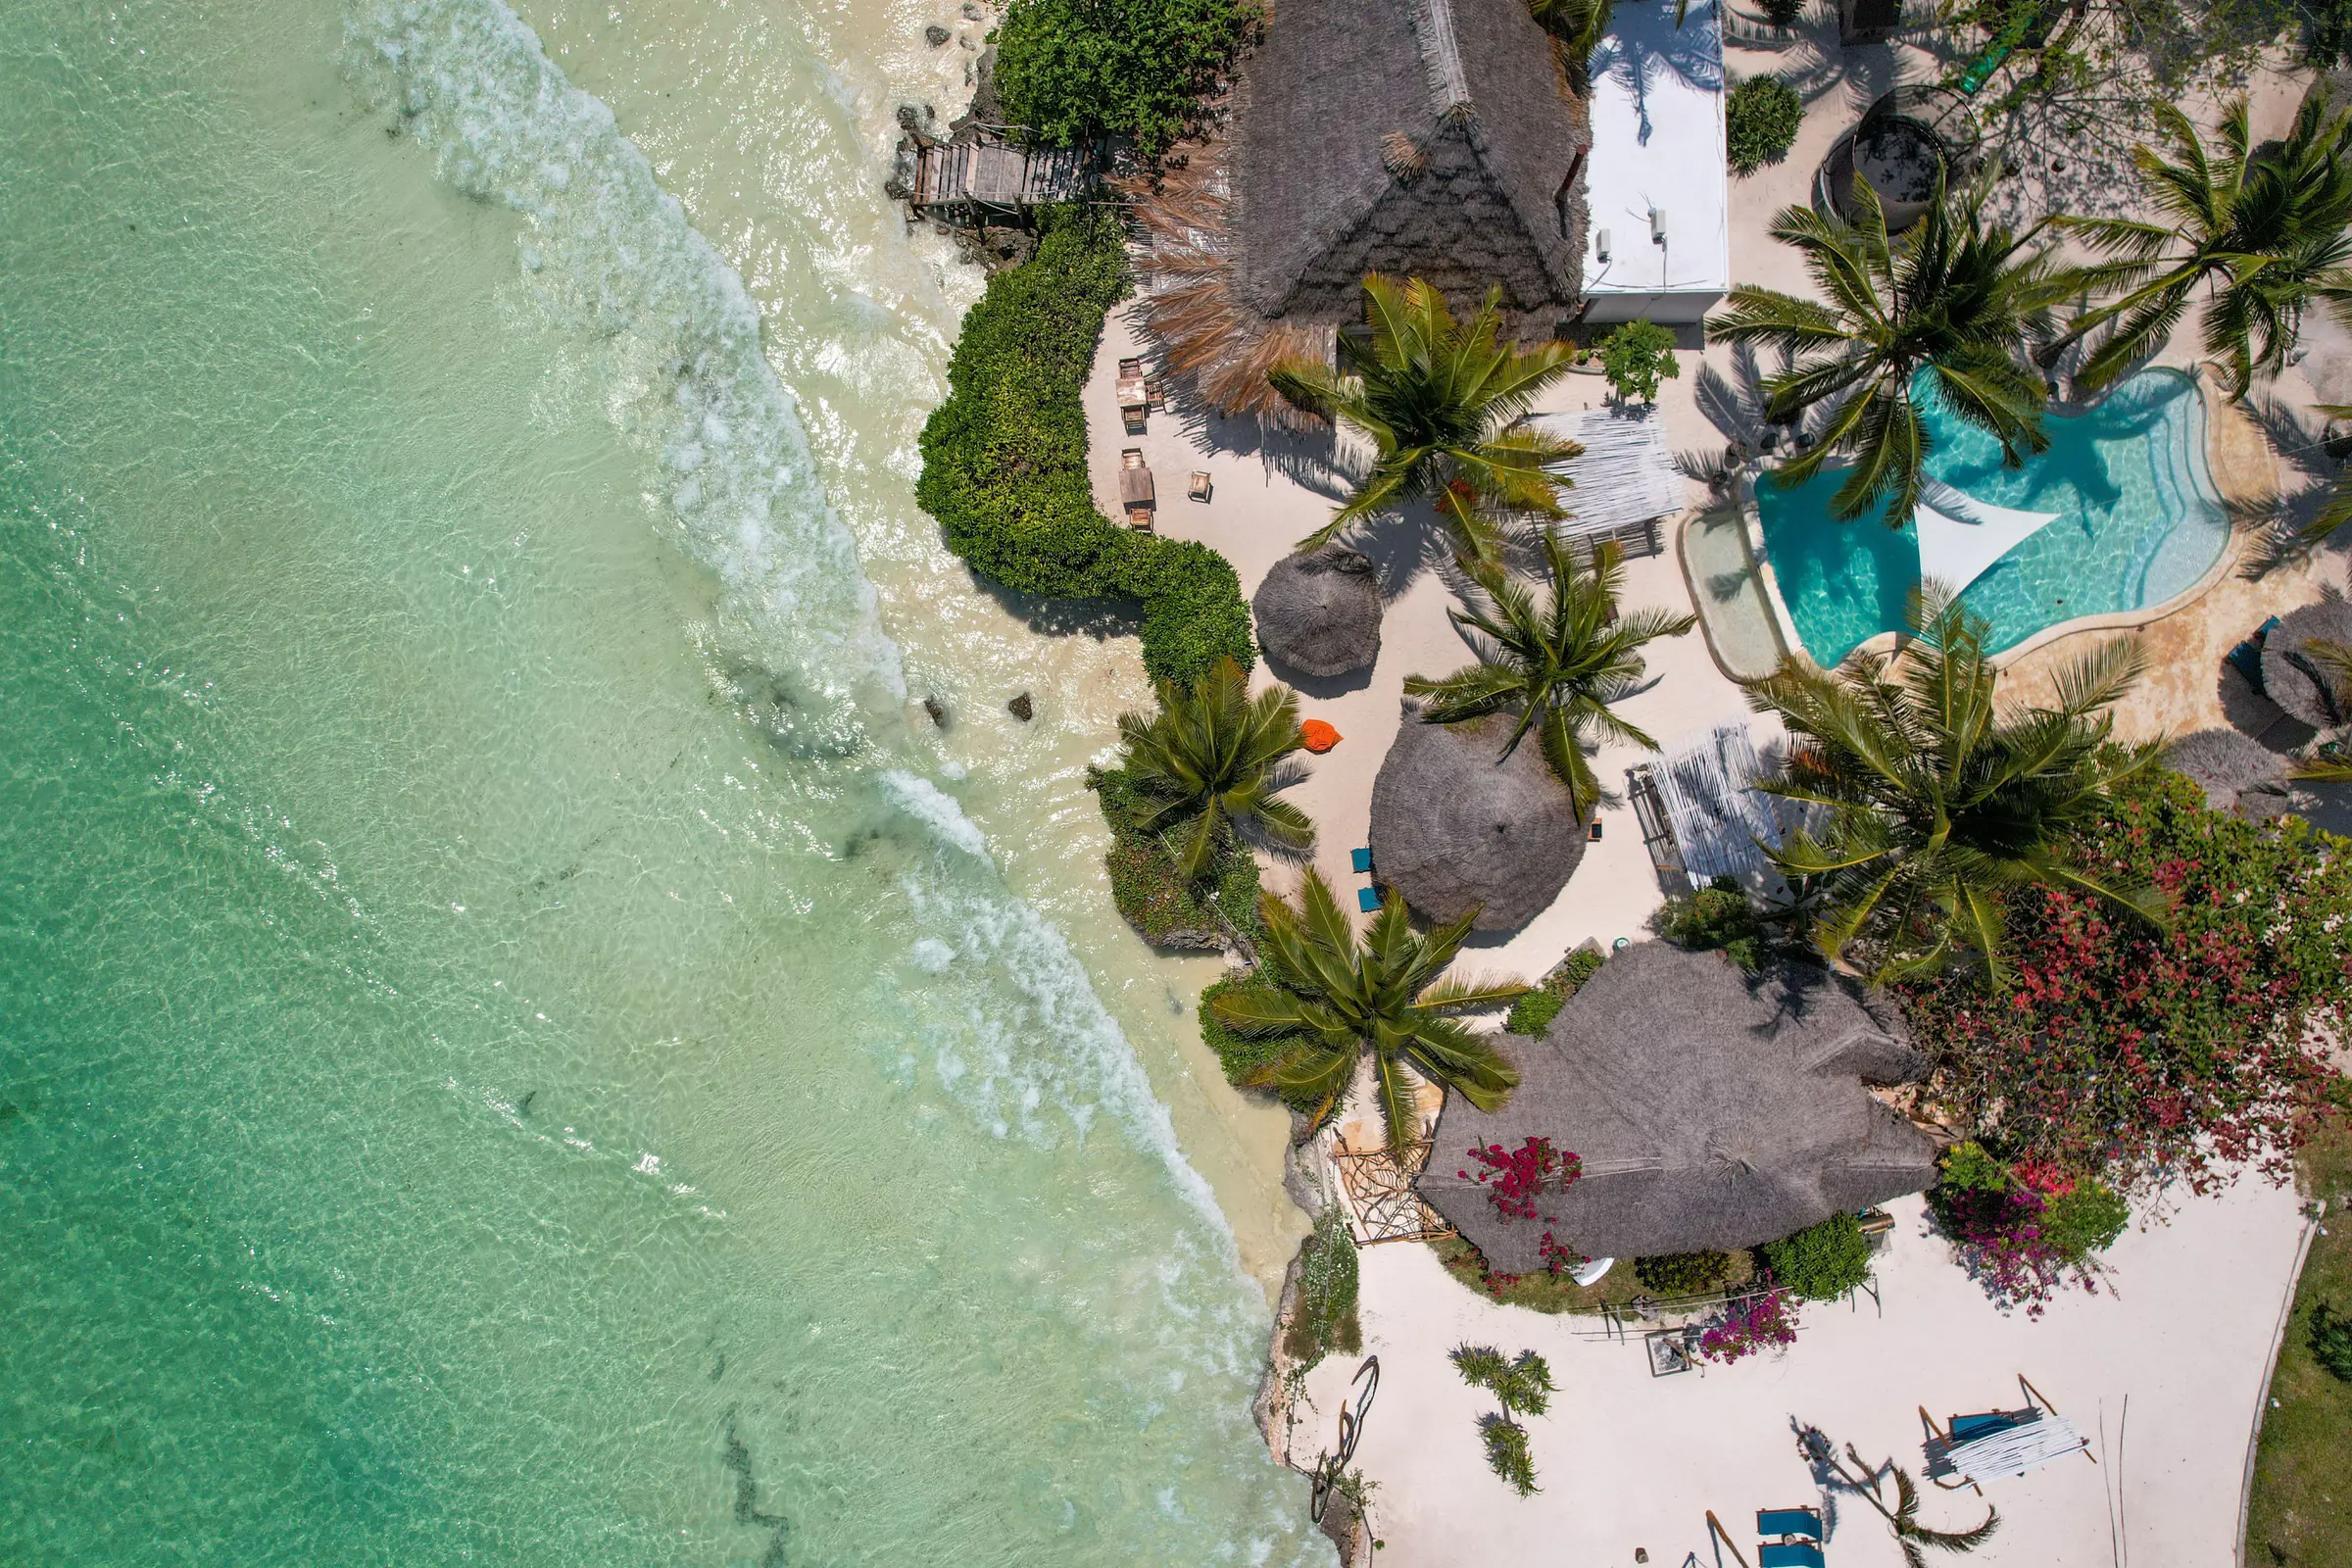
A hotel is planned as a set of blocks on one plot: guest rooms, shared areas and back-of-house. Each block has its own drawings, phase and handover, so part of a hotel, lodge or guesthouse can open while the next is built.
Planning starts from the brief of whoever will run the building: kitchen, laundry, stores, staff rooms and routes that keep guests and staff apart. If no operator is chosen yet, we write that brief with you first.
Guest rooms are where a hotel repeats itself, so one sample room is finished first, down to the taps and door handles. Every change is fixed on the sample and in the finish schedule before the series starts.
What is included in Zanzibar hotel construction
Back-of-house is in the scope as fully as the guest rooms, and the second list shows where the work stops. A pool can join the same contract: see swimming pool construction in Zanzibar.
Included
- A block plan of rooms, shared areas and back-of-house, split into phases
- One sample guest room, finished in full for your approval
- Guest rooms built to the approved sample
- Shared areas such as reception, restaurant, bar and paths between blocks
- Back-of-house: kitchen, laundry, stores, staff rooms and a service yard
- Water storage, drainage, power and ventilation for the whole site
- Testing and handover of each phase, with as-built drawings
Not included
- We build on a plot you already hold.
- Running the hotel after handover: staff, bookings and supplies
- Loose furniture, linen and kitchen equipment, unless added to the scope
- Room styling and decoration, a separate interior design service
How we build a hotel in Zanzibar, phase by phase
Each phase ends with its own tests and handover, and the next one starts from there. We prepare the drawings a permit application needs; the procedure is in our guide to building permits in Zanzibar. The sample room is an extra approval point for a hotel; where your approval is needed lists the ones every job has.
-
Brief and site visit
On site with you and any chosen operator, we note room types, shared areas and service needs.
You receive: A written brief with a room schedule.
-
Block plan and phases
Blocks are placed so service routes stay apart from guest paths, then grouped into phases that can each open on their own.
You receive: A block plan, a phase plan and an estimate per phase.
-
Drawings and bill of quantities
Structure and services for the first phase are drawn together, and quantities are measured from those drawings.
You receive: Permit and working drawings, plus a bill of quantities for phase one.
-
Sample room
One guest room is finished in full, bathroom included, and you test it with the operator.
You receive: A signed finish schedule for the series.
-
Rooms, shared areas and back-of-house
Guest rooms repeat the approved sample, while the kitchen, laundry and stores go up with the block they serve.
You receive: Stage photos of each block on WhatsApp.
-
Testing and phase handover
Water, drainage, power and ventilation are tested block by block, and defects are closed before handover.
You receive: As-built drawings, an equipment list and a closed defects list.
-
Next phase beside an open phase
If a finished phase opens while the next is built, the work zone gets its own fence, gate and delivery route away from guests.
You receive: A site plan of fenced zones and access routes.
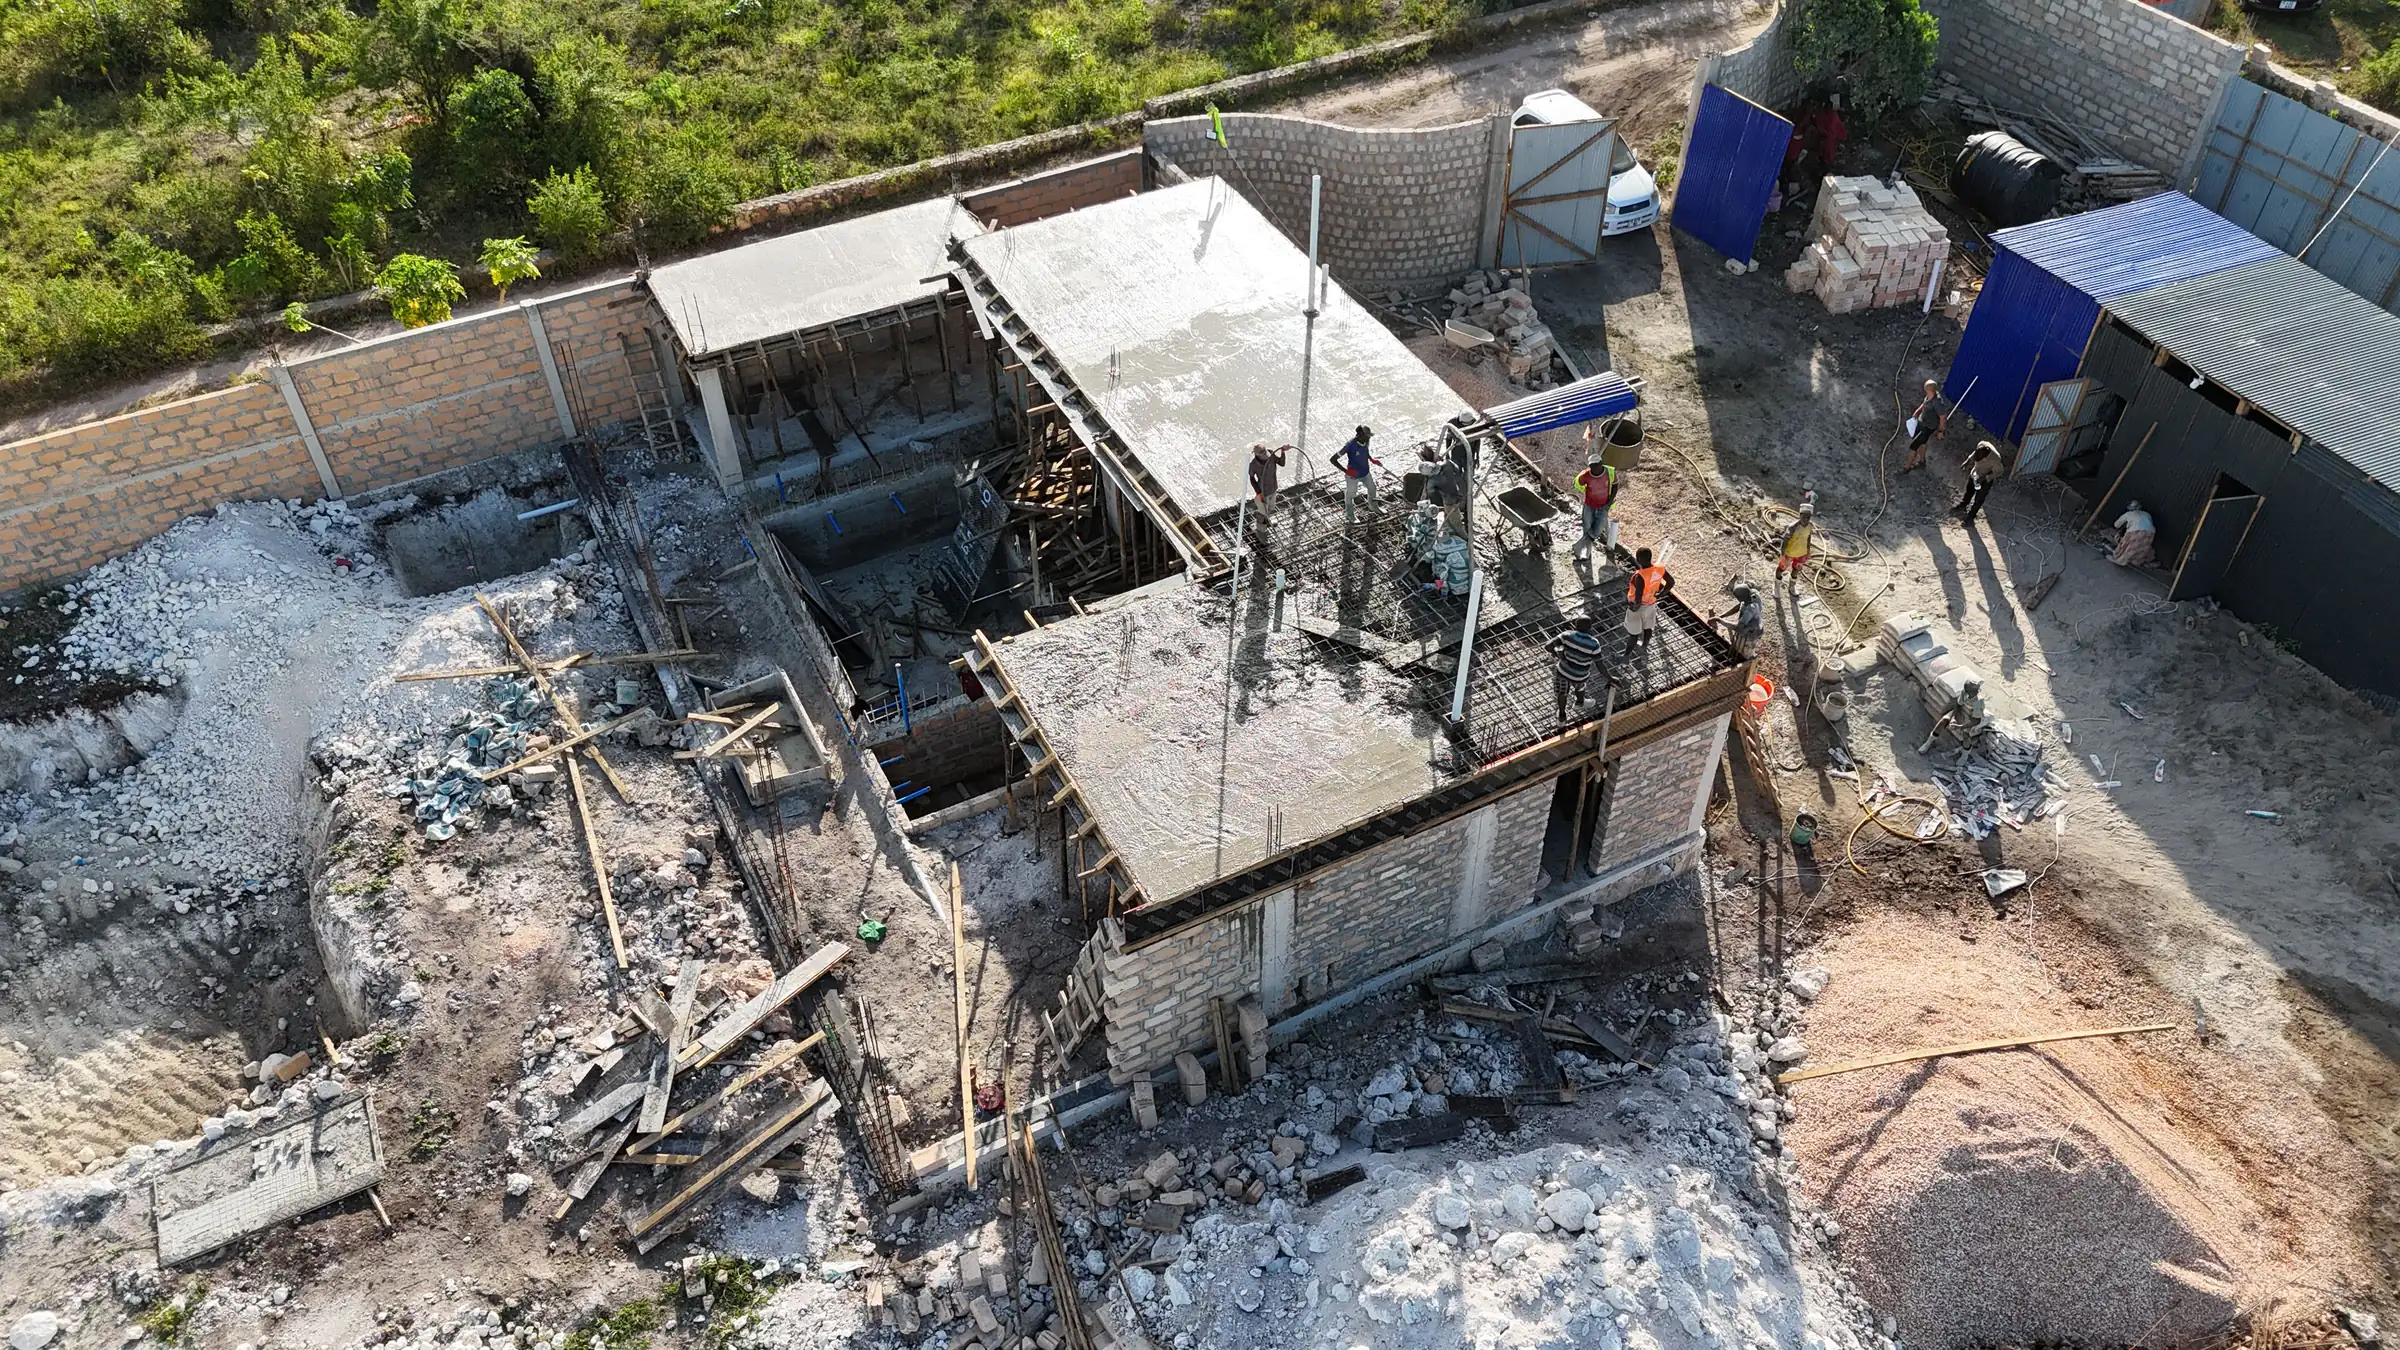
What a dated stage record looks like is shown on a villa site recorded stage by stage.
Time and cost of a hotel build: what drives them
The number of room types, the phasing and the back-of-house brief set most of the time and cost of a hotel. We do not publish a price per room; how an estimate is built explains its parts.
| Factor | Why it matters | What we need from you |
|---|---|---|
| Number of room types | Each type needs its own drawings, sample and finish schedule. | Your room schedule: types and numbers. |
| Number and order of phases | Each phase brings its own set-up, fencing, access and handover. | Which blocks must open first. |
| Back-of-house brief | A kitchen and laundry need more drainage, ventilation and power than guest rooms, and moving these after the slab is cast means breaking out concrete. | The operator's service brief, or your notes on meals and laundry. |
| Shared areas and pool | A restaurant, bar, spa or pool adds structure and services outside the room blocks. | The shared areas you want and the seats you plan. |
| Finish level | Finishes repeat in every room, so one change to the sample multiplies across the series. | Reference photos or a finish level agreed with the operator. |
What we need from you to build a lodge or hotel in Zanzibar
Start with the plot, a rough room schedule and the shared areas you plan; any papers you have help too. Rough answers are fine, because the brief is refined at the site visit. If you will follow the build from abroad, see construction project management.
- A map pin and photos of the plot and access road
- Any survey or plot drawing you have
- A rough room count and the room types
- Shared areas you want, such as a restaurant or pool
- The operator's brief, if one is chosen
- Which part should open first
Questions about hotel construction in Zanzibar
How much does it cost to build a hotel in Zanzibar?
Each phase of the estimate has its own lines: guest rooms priced from the approved sample, shared areas, back-of-house, site water, drainage and power, and external works. We publish no price per room or per square metre. Send your room schedule, the shared areas you plan and the plot location; we return an estimate for each phase, then a bill of quantities.
How long does hotel construction in Zanzibar take?
The sample room and the phasing set the pace. The other rooms start only after you and the operator approve the sample, and each phase runs to its own handover. Room types, kitchen and laundry size and how materials reach the plot also count. No duration is quoted before drawings exist; each phase then gets its own works programme.
Do you build small lodges and guesthouses as well as hotels?
Yes. We plan a lodge as a main building with the kitchen, dining room and staff rooms, and guest cottages around it. One cottage of each type is finished first as the sample. A guesthouse in one building follows the same method, floor by floor.
Can you add a new block to a hotel that is already open?
Yes, if the plot has space. We first check whether the existing water supply, drainage and power can carry more rooms. The new block becomes its own phase with a separate work zone; repairs to the old buildings are priced as a renovation.
Send the plot location and a rough room schedule on WhatsApp, and we reply with questions for the brief.
Request an estimate