
Building a house in Zanzibar to live in
Building a house in Zanzibar with us starts from the people who will live in it. Rooms follow your household, water and power are part of the works, and the plan leaves room to extend. If the budget comes in parts, we build the structure and roof first and the finishes later.
Opens a WhatsApp chat with Coral & Teak. No forms.
What we do: building a house in Zanzibar around your household
A house to live in is planned from the household, not from a standard plan: who sleeps where, where meals are cooked, who works from home and how guests stay. Drawings come through our architecture and design service, and our guide to Swahili architecture shows elements you may want to use.
If your budget comes in parts, we build in phases. Sleeves for pipes and cables go into the concrete early, so the later finishing phase does not break walls that are already done.
Water and power are part of the works, and we check how each plot is connected before pricing. If you may add a room or a storey later, the foundations and stair are planned for it now.
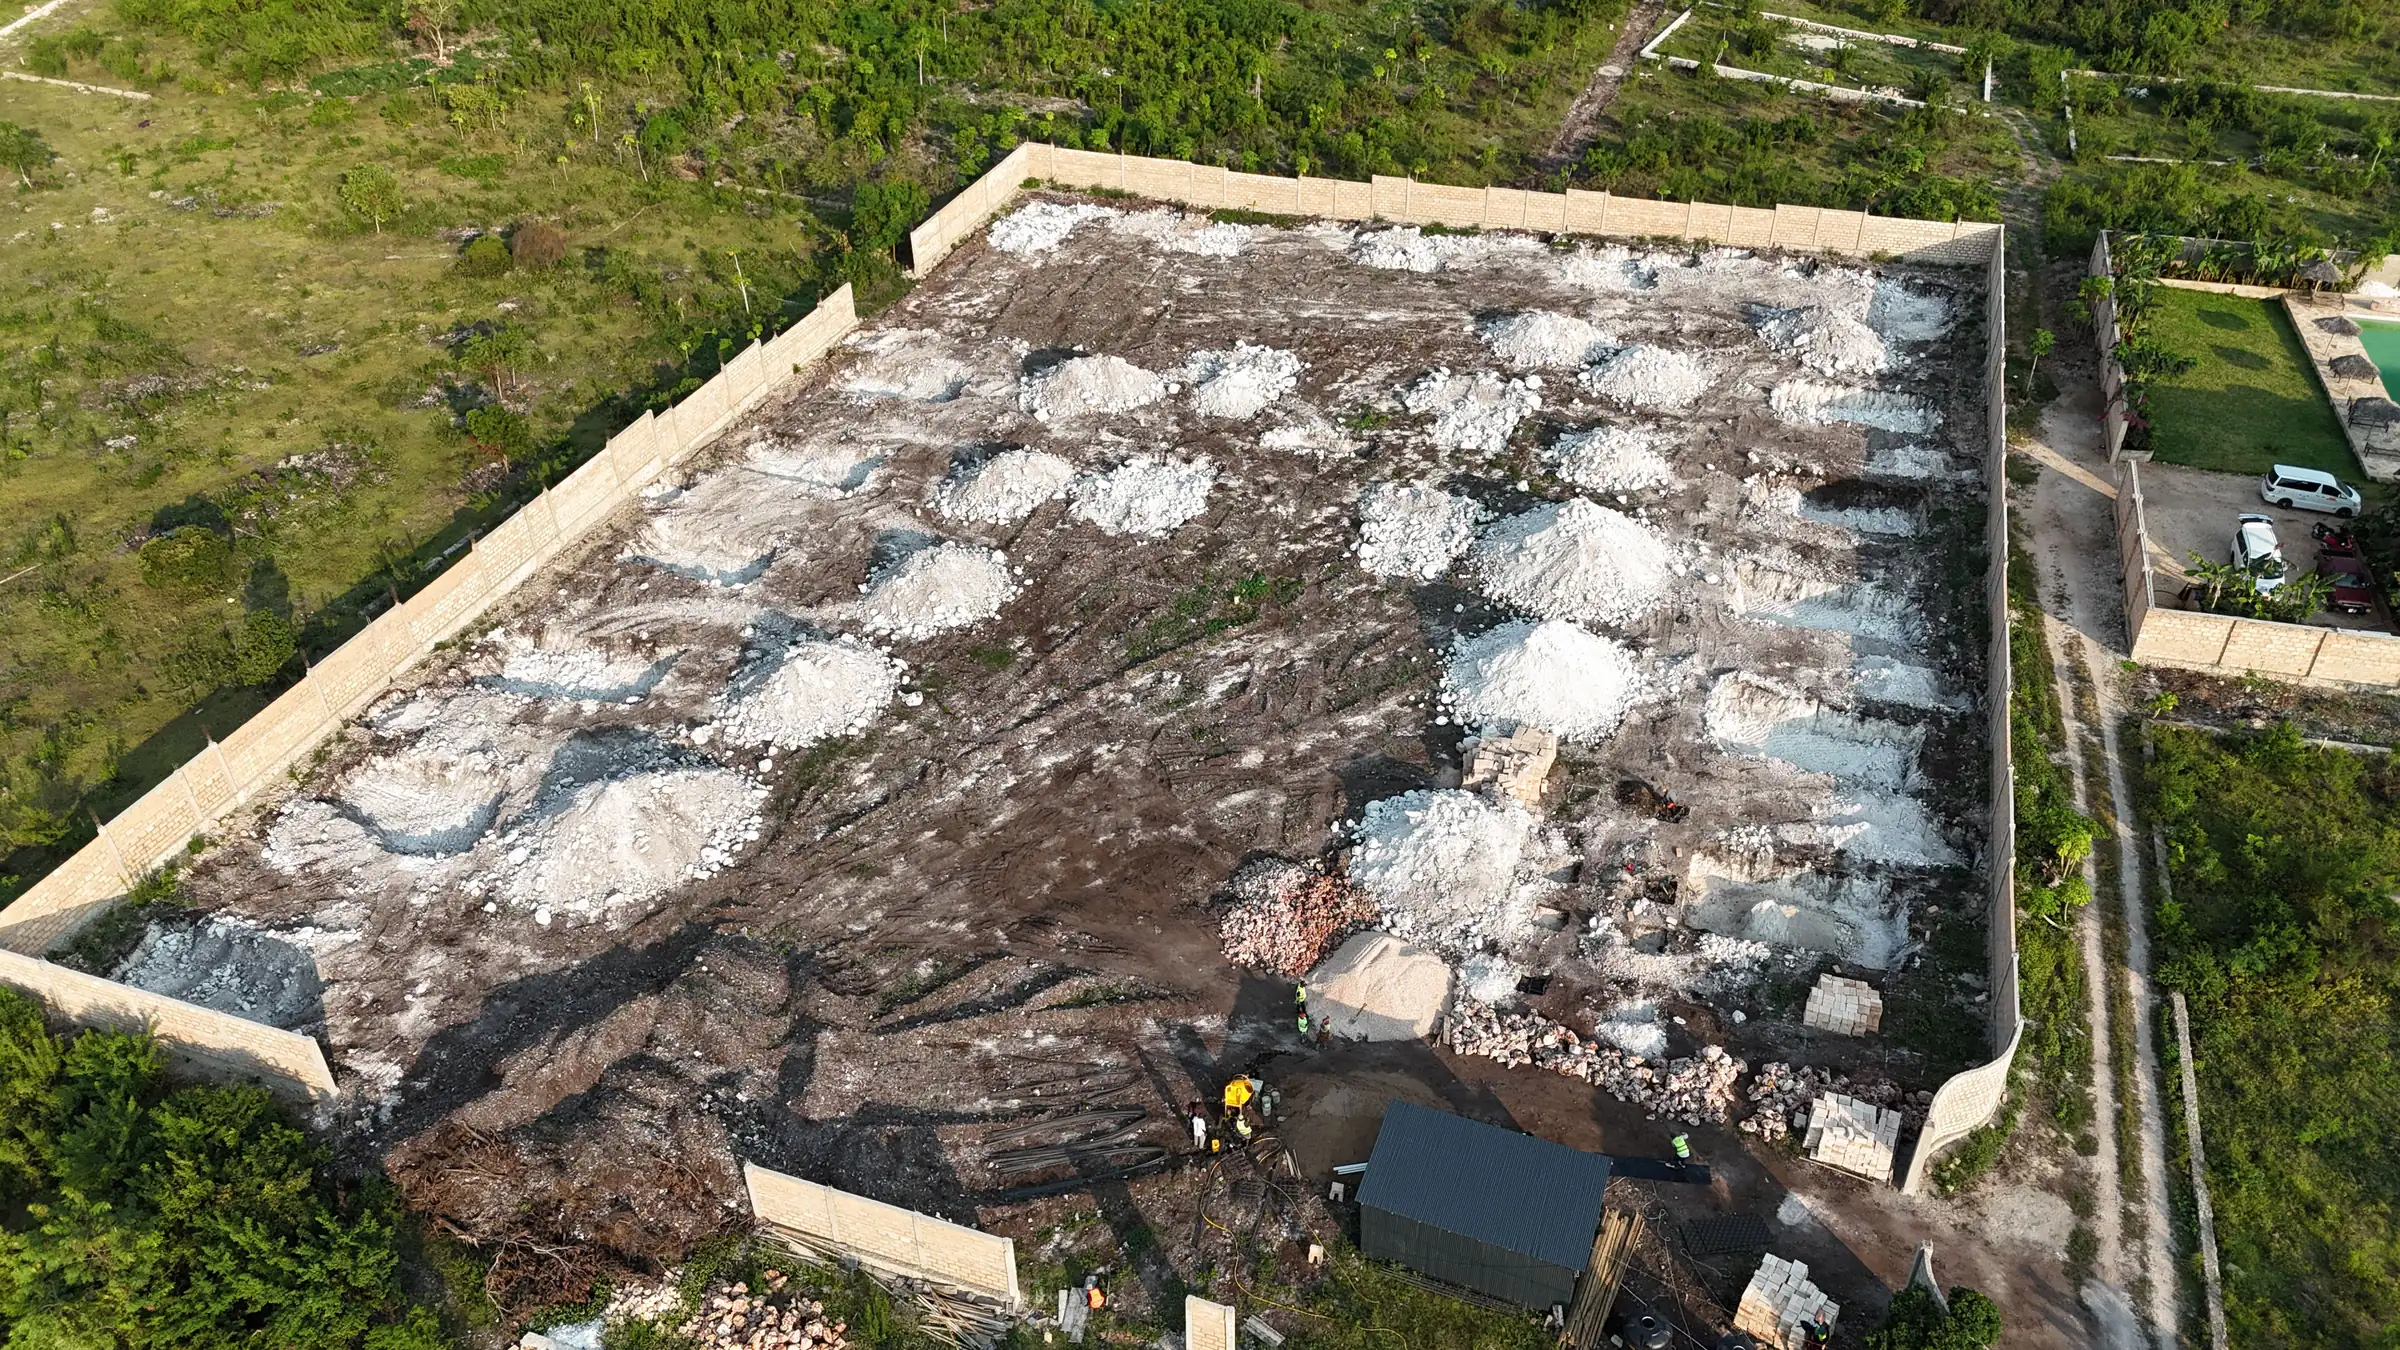
What is included in our house construction work
Any item below can be split into phases, and the second list shows what stays outside the house contract. Changes to a building that already stands are renovation in Zanzibar.
Included
- Household brief and room list
- Full drawings through our architecture and design service, with a phase plan
- Itemised estimate and bill of quantities for each phase
- Foundations, walls, roof slab and roof, with sleeves for later pipes and cables
- Water pipes, drainage and wiring from the plot supply point
- Plaster, floors, doors, windows, kitchen and bathrooms
- Photo report after every stage; handover with as-built drawings
Not included
- We build on a plot you already hold.
- Beds, curtains and other furnishing, which sit under interior design and fit-out
- A swimming pool (a separate service)
- Work on an existing building (renovation)
- Work outside Zanzibar
How the work goes when you build a house in Zanzibar
Every step below leaves you something to check: a brief, a site note, drawings, an estimate, photos or a handover file. To see what a dated stage record looks like, open the villa site record.
-
Household brief
You tell us who will live in the house and how each room is used. We agree the brief in writing.
You receive: A brief with the room list.
-
Plot visit
We check access, slope, boundaries and where water and power reach the plot.
You receive: Photos and a site note.
-
Drawings and phase plan
The house is drawn in full, then divided into phases, each ending at a point where work can safely pause.
You receive: Drawings and a phase plan.
-
Estimate per phase
We price the drawings phase by phase, and you choose how much to build now.
You receive: An itemised estimate and a quotation for that phase.
-
Structure and roof
Foundations, walls and the roof slab go up, with sleeves for later pipes and cables set before each pour.
You receive: A photo report at each stage.
-
Finishes and handover
Plumbing, wiring, plaster, floors, kitchen and bathrooms follow when you are ready. We close the defects list and hand over the keys.
You receive: A handover file with as-built drawings of pipes and cables.
If you change the plan during a phase, see how changes are priced and agreed. Permit rules are covered in our guide to building permits in Zanzibar.
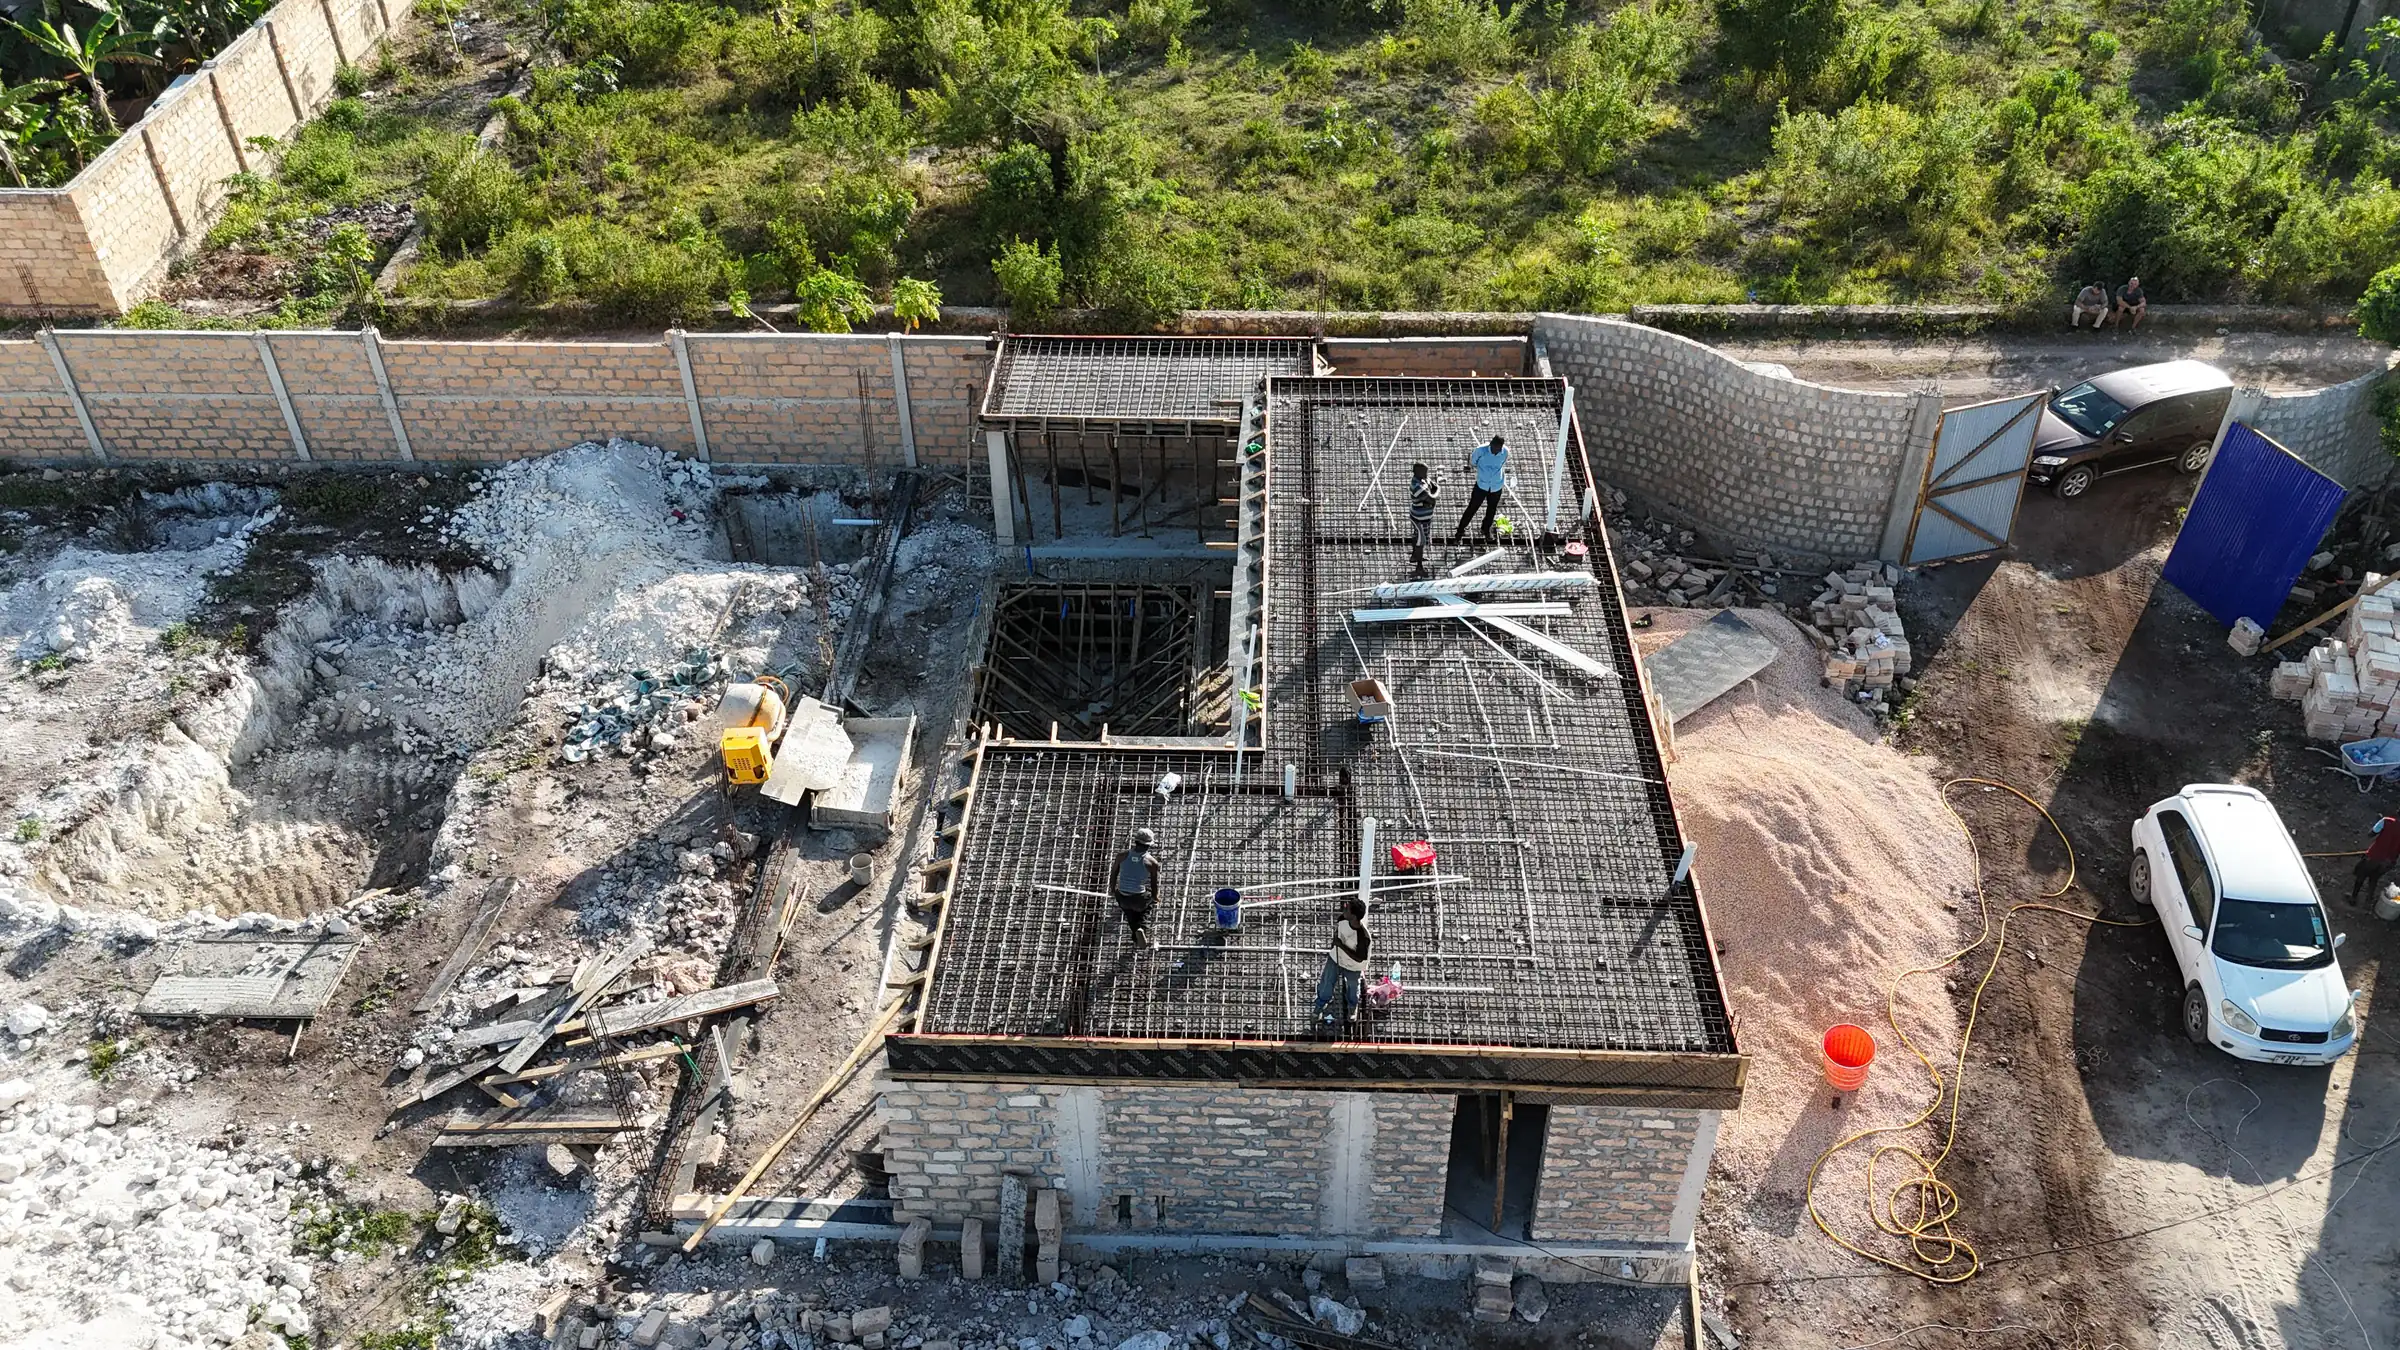
What affects time and cost of your house
Your household, the phasing, the plot and the finishes decide most of the cost and the time. None has a fixed price, so the estimate shows the effect of each by phase. See how a building estimate in Zanzibar is made up.
| Factor | Why it matters | What we need from you |
|---|---|---|
| Size of the household | Each bedroom and bathroom adds walls, roof and plumbing. | Who will live in the house. |
| Number of phases | Each phase needs its own site set-up and protection of finished work. | What you can fund now and later. |
| An upper floor, now or later | A later floor needs foundations, columns and a stair planned from the start. | Whether you may add a storey. |
| Access to the plot | Truck access and levelling change the preparation before the structure starts. | Photos of the access road. |
| Water and power at the plot | Distance to the supply point and any water storage change the pipework and cabling. | What supply the plot has now. |
| Finishes left for a later phase | Moving tiles, joinery and fittings to a later phase lowers the cost of the first one, but those rooms stay unfinished until that phase is funded and delivered. | Which rooms must be finished first, and photos of finishes you like. |
What we need from you to start your house
The plot, your household and your funding plan come first, and the points below fit into one WhatsApp message. Rough answers are fine, because the brief for your house in Zanzibar is written together afterwards.
- Plot location and size
- Who will live in the house and the rooms you need
- Photos of the plot and the access road
- Your budget and whether to build in phases
- Any sketches or drawings you have
- Whether you will follow the build from abroad
Questions about building a house in Zanzibar
Can you price my house one phase at a time?
Yes. Each phase gets its own itemised estimate, so you see what the shell, the roof and the finishes cost before you fund the next one. We do not publish a price per square metre; send a brief or drawings and we start with phase one.
How long does it take to build a house in Zanzibar?
Each phase has its own length. A shell and roof phase depends on concrete, blockwork and curing. A finishing phase depends on delivered tiles, joinery and fittings, and the gap between phases on when you fund the next one. We quote no standard duration; with the estimate you get a schedule for your phase, and photo reports track it.
When I build a house in Zanzibar, can the boundary wall come first?
Yes. The wall can be its own first phase, priced on its own estimate. Before it goes up, we mark where the house will stand, so gates, truck access and the points where water, power and drainage enter are left in the right places.
Can we live in part of the house while the rest is built?
It can be planned. The phase plan can finish a bedroom, a bathroom and the kitchen first while the rest stays a closed shell. Work beside rooms in use needs a separate crew entrance and dust screens, so we settle it at the drawing stage.
Can you build from drawings I already have?
Yes. We check them against the plot and your household brief, mark where phases can break and where sleeves go, then price each phase as a bill of quantities. Missing structure or pipe layouts are added through our design service.
Send the plot location, who will live in the house and how you plan to fund it. We reply with questions and the next step towards an estimate.
Request an estimate